

Indicative pricing model · Independent estimate
Thomson Reserve elevation chart
Estimated PSF and price for every unit, stack by stack, using the developer’s floor plans, a $2,900 psf project average and a $15 psf premium for each floor up.
- Bright Hill Drive, District 20
- 99-year leasehold
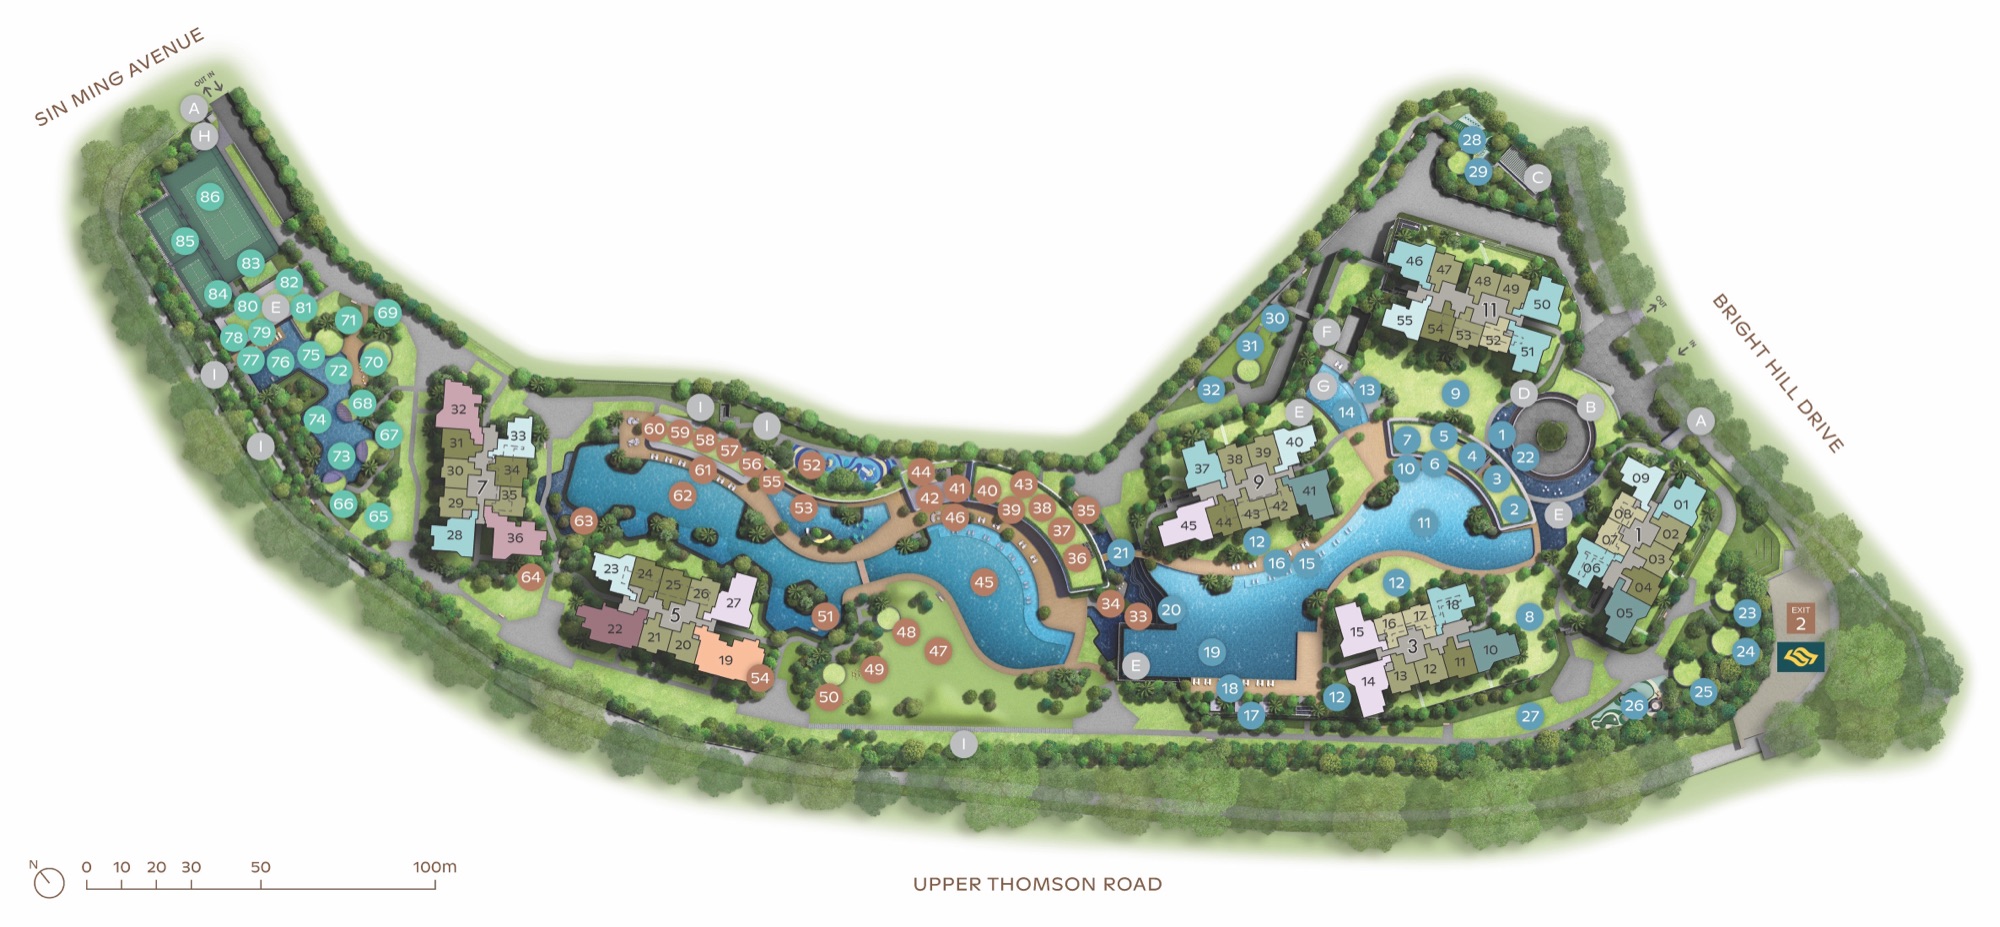
- 1,268 units in 55 stacks
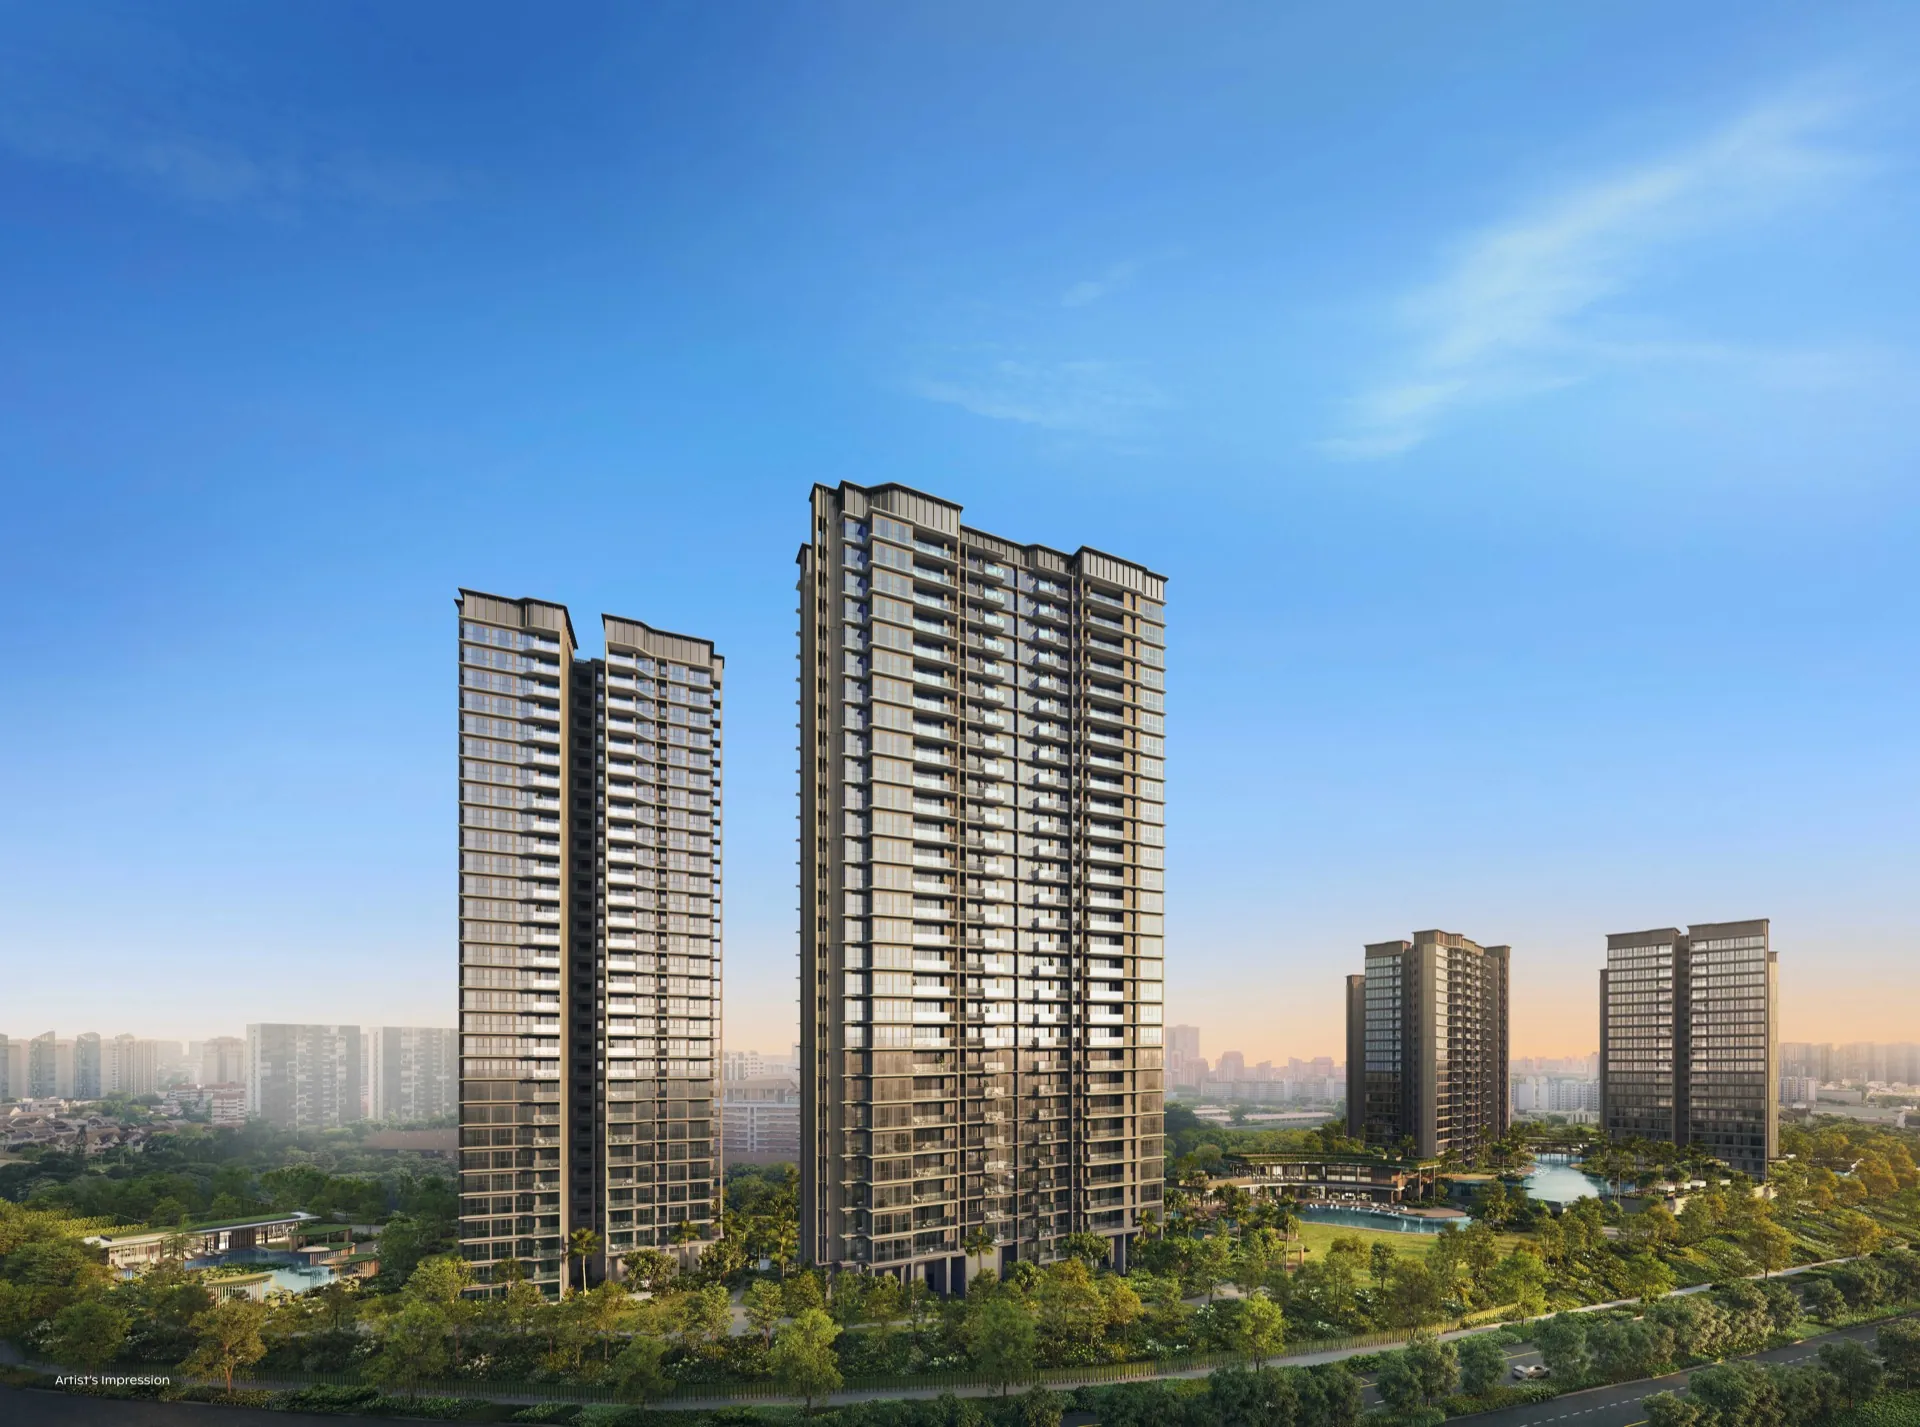
- Six blocks: four 21-storey, two 30-storey
Price list and availability · on this device only, until it is published
Compare units
Tap any price in the chart to compare up to 3 units side by side. Tap it again to remove it.
Site plan
Spin the development around and tap any unit to see its price. Every stack and every level is here, laid out from the developer’s site plan.
Loading the 3D view…
What is nearby
Tap a kind to put it on the map. Distances are straight from the middle of the development, and the facilities inside each club appear as you zoom in.
Estimated stage completion
The developer’s estimate of 30 September 2026, for reference only: each stage may finish earlier or later, and the dates are not part of the contract. Foundation work and the frame are each 10% of the price under the progressive payment scheme. The row for the unit you pick is marked.
Choose blocks and stacks
Drag to spin it around · pinch or scroll to zoom · tap a unit for its price
Homes start at Level 2 in the Classic blocks, over a one-storey carpark, and Level 3 in the Luxury blocks — already three to four storeys above Upper Thomson Road
Neighbouring blocks are drawn at the storeys given in the architect’s survey of the area, everything else is indicative massing · walking distances are measured across the grounds to the nearest way out, then along public footpaths · map data © OpenStreetMap contributors
Feng shui, as Master Marcel reads it
A feng shui consultant’s reading of the site, from a video interview posted on 9 October 2026, put in our own words. It is his view, shared for interest — not ours, and not advice. Tap a point to find it on the map.
Feng shui is a matter of school and belief, and masters differ. Every stack faces its own way; each unit’s facing is on its card in the 3D view.
Elevation chart
Price of every unit by stack and level, rounded to the nearest $1,000 · tap a stack number for its floor plan, tap a price to compare
- Within budget
- Above budget
- Highest level within budget
- Developer’s price
- Our estimate, not released yet
- Sold
- Reserved
- Private enclosed space (PES)
- Classic blocks, 21 storeys
- Luxury blocks, 30 storeys
iStack and facing premiums are not included yet. Every stack on the same level is priced at the same PSF. We will add stack premiums in a later update.
Sun, stack by stack
Hours of direct sun on each stack’s own living-room windows, averaged over a whole year at that stack’s middle floor. The development’s own blocks and the neighbourhood are counted as shade; trees are not.
Working out every stack…
A window across the year
- Direct sun
- Sun is on this face, but a block is in the way
- Sun is elsewhere
Each square is half an hour on the 15th of that month. The striped squares are the ones worth reading: the sun is square on this window and something is standing in front of it, which is the difference a higher floor can sometimes buy.
What else is coming
Unit counts, land costs and target previews from Huttons’ Projects in the Pipeline (Huttons Analytics, URA, HDB & JTC), estimates as at 8 September 2026 and subject to change. The Singapore-wide figure counts private homes only; executive condominiums, which add about 1,560 more on GLS land in 2027, are not in it. Launch prices are estimates, not price lists — none of these projects has released one.
How the figures are worked out
- Spread the average across every unit.$2,900 psf is treated as the average of all 1,268 units, each counted at its actual level from the developer’s floor plans. The average unit sits 12.30 floors above Level 1.
- Work back to Level 1.Take the floor premium off for each of those floors, then round to the nearest dollar.
$2,900 − ($15 × 12.30) = $2,716 psf - Add the floor premium going up.Each level adds $15 psf, reaching $3,016 psf at Level 21, the top of the Classic blocks, and $3,151 psf at Level 30, the top of the Luxury blocks.
- Multiply by size.Price = PSF × the unit’s size from the developer’s floor plans, rounded to the nearest $1,000. Every stack on the same level uses the same PSF.
Unit mix
From the developer’s floor plans · 1,268 units
- 2-Bedroom types
- 71656%
- 3-Bedroom types
- 35028%
- 4-Bedroom types
- 17414%
- 5-Bedroom Suite
- 282%
The Classic blocks stand on a one-storey carpark, so their homes start at Level 2; the Luxury blocks sit over a basement carpark and start at Level 3. The ground rises from Sin Ming Avenue to Bright Hill Drive, and a ground-floor home is already about three to four storeys above Upper Thomson Road.
Classic Collection: Blocks 1, 3, 9 and 11, 21 storeys, 740 units. Luxury Collection: Blocks 5 and 7, 30 storeys, 528 units. Units at Level 2 in the Classic blocks and Level 1 in the Luxury blocks have a private enclosed space (PES). The 4-Bedroom Premium, 4-Bedroom Premium + Study and 5-Bedroom Suite come with a private lift and are all in the Luxury blocks.
Not priced in
- Stack, facing and view premiums, to be added in a later update
- Any extra premium for the Luxury Collection blocks
- PSF differences between unit sizes